
A fully modular operation theatre (OT) is the beating heart of any surgical facility. Unlike conventional brick-and-mortar theatres, a modular OT uses prefabricated, pre-engineered panels and integrated systems that deliver superior infection control, easier maintenance, and a longer service life.
In this guide, we walk through the key considerations — from airflow and wall systems to equipment layout and compliance — so your theatre is safe, efficient, and future-ready.
1. Start With the Right Location and Size
The OT should be positioned away from high-traffic and contaminated zones, ideally at the end of a corridor with a clear separation between sterile and non-sterile areas. A standard general-surgery theatre needs roughly 400 to 600 square feet, while specialised suites require more space.
A well-planned operation theatre isn't just about aesthetics — every square foot is engineered for sterility, workflow, and patient safety.
— Shashikant Mishra, Director
2. Design the Airflow and HVAC Carefully
Air handling is the single most critical system in a modular OT. A properly designed laminar air flow (LAF) system maintains positive pressure and delivers ultra-clean air over the surgical field. Key targets include:
- HEPA filtration achieving 99.99% efficiency at 0.3 microns
- 15 to 25 air changes per hour depending on OT class
- Controlled temperature between 18°C and 24°C
- Relative humidity maintained at 40% to 60%
3. Choose the Right Wall and Ceiling Systems
Modular panels — typically powder-coated galvanised steel or stainless steel — offer a seamless, antibacterial surface that's easy to clean and resistant to moisture. Flush-fitted panels eliminate the joints and crevices where bacteria accumulate.
Integrated Features to Consider
- Flush-mounted medical gas outlets and pendants
- Recessed storage cabinets and X-ray viewers
- Hands-free scrub sinks and touch-panel controls
- Anti-static, seamless vinyl or epoxy flooring
4. Plan Equipment Layout and Workflow
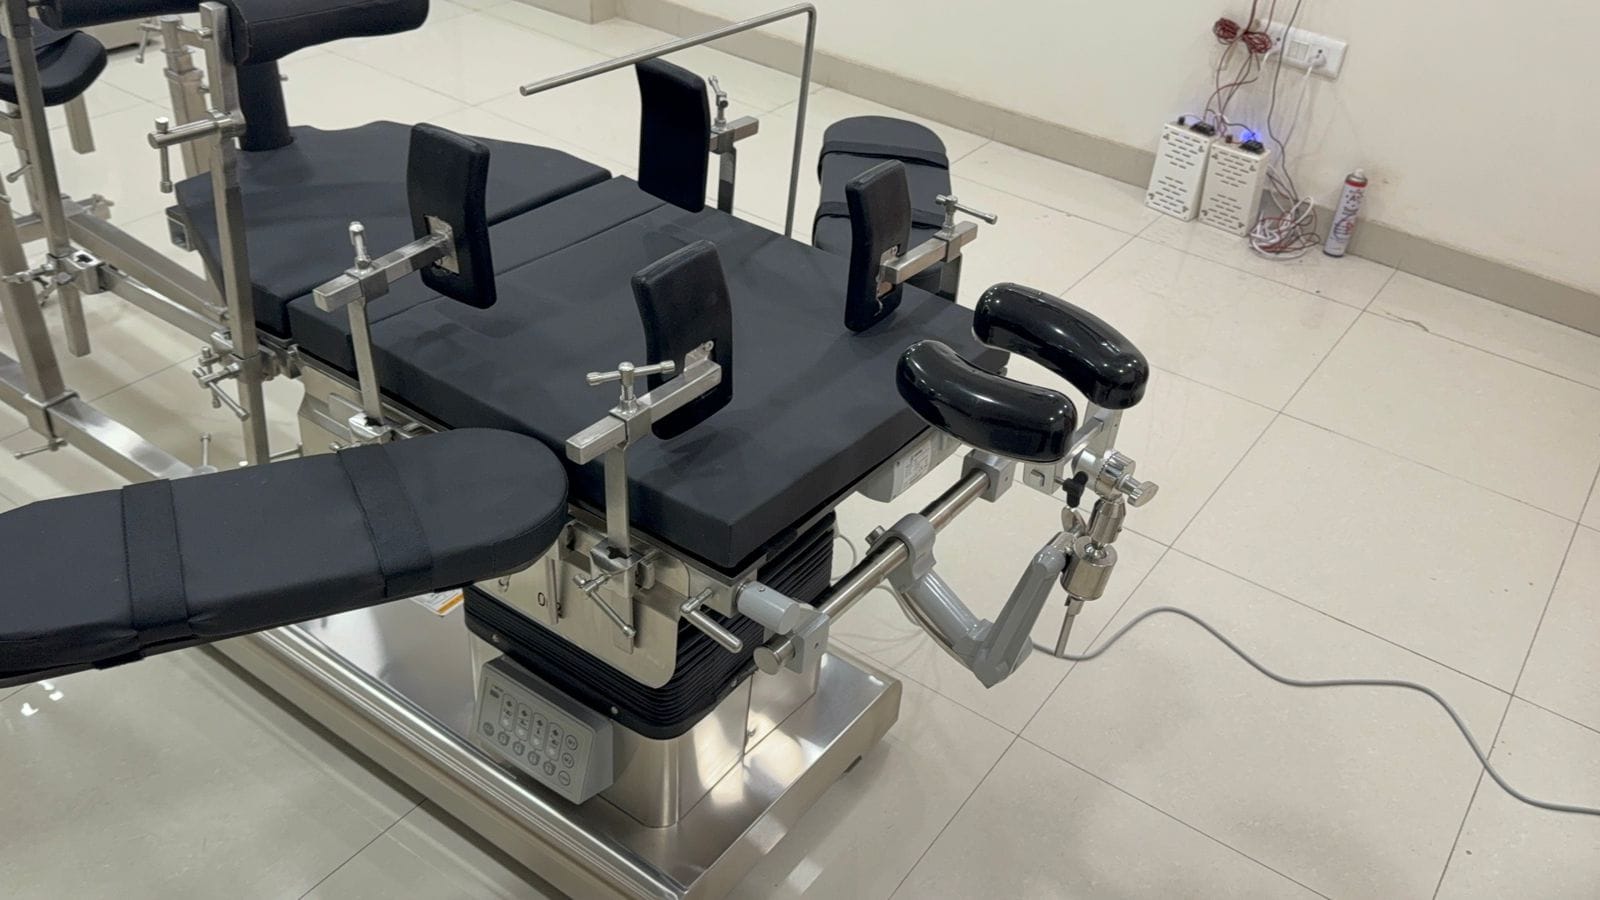
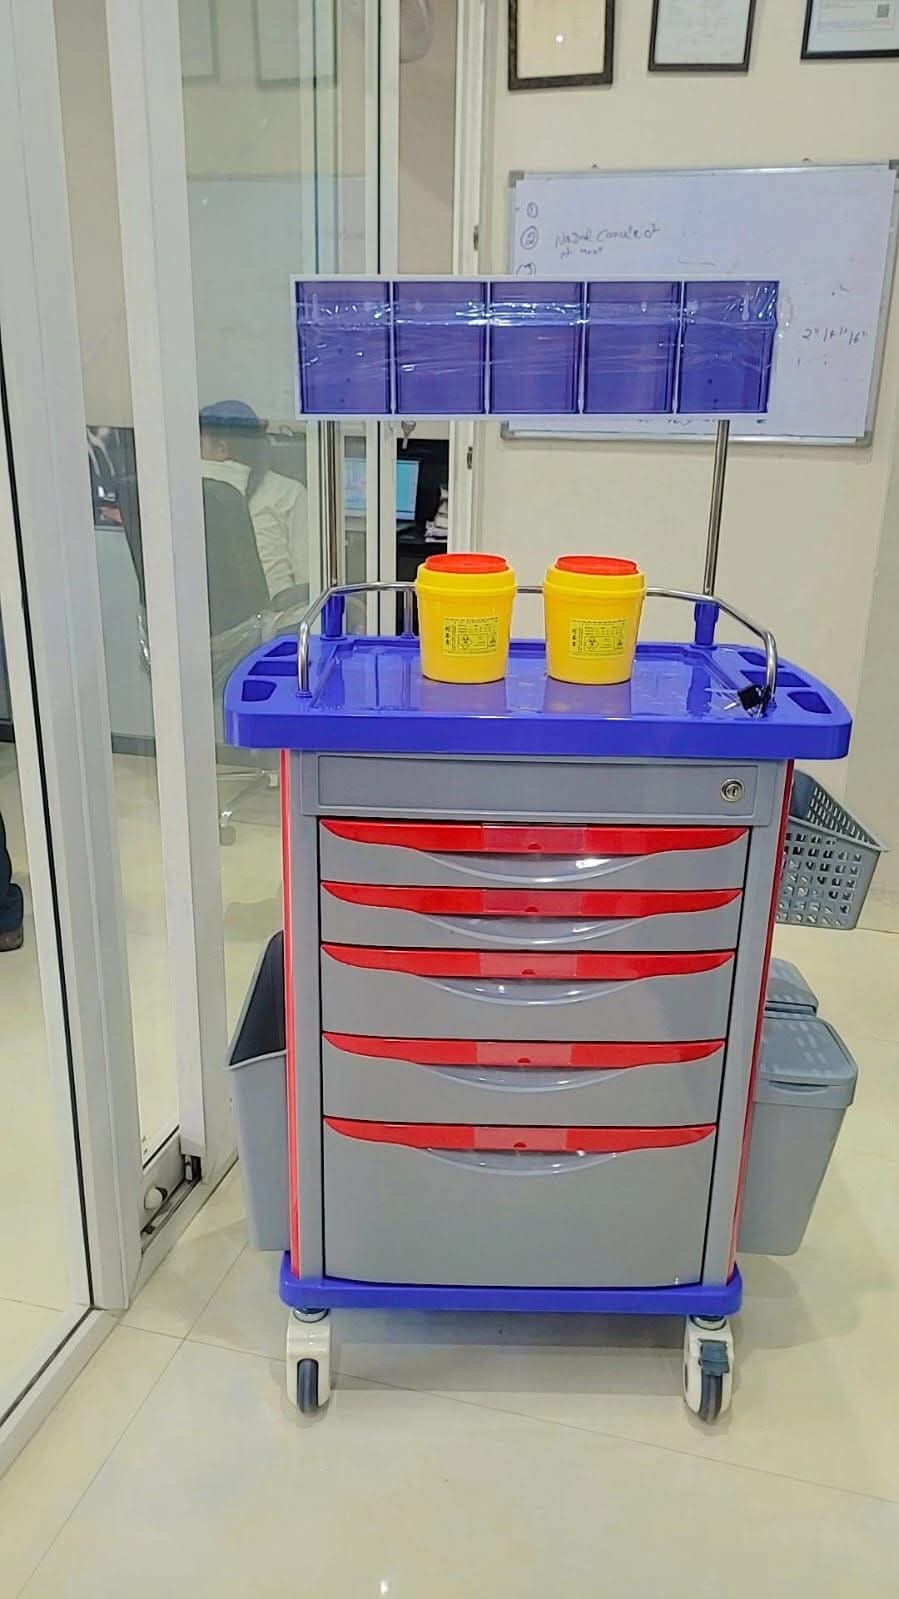
Position the operating table at the centre under the LAF canopy, with surgical lights and ceiling pendants arranged for unobstructed access. Anaesthesia equipment, monitors, and diathermy units should follow the natural workflow of the surgical team.
- Map the movement of staff, patients, and sterile supplies
- Ensure adequate power backup and dedicated circuits
- Provide clear sterile and clean corridors
- Leave room for future technology upgrades
5. Ensure Compliance and Certification
Your modular OT must meet NABH and relevant national standards. Work with a partner who understands the documentation, validation, and testing required so your facility passes inspection the first time.
Final Thoughts
A fully modular operation theatre is a significant investment, but done right, it pays back in patient safety, operational efficiency, and reduced maintenance for decades.